3970 SERENITY CIR
Courtesy of PREMIER SOTHEBY'S INTERNATIONAL REALTY, Emmy Fitzpatrick  Listing Contact: 941-364-4000 
Sold

3970 SERENITY CIR

3970 SERENITY CIR, SARASOTA, FL 34235

$549,900
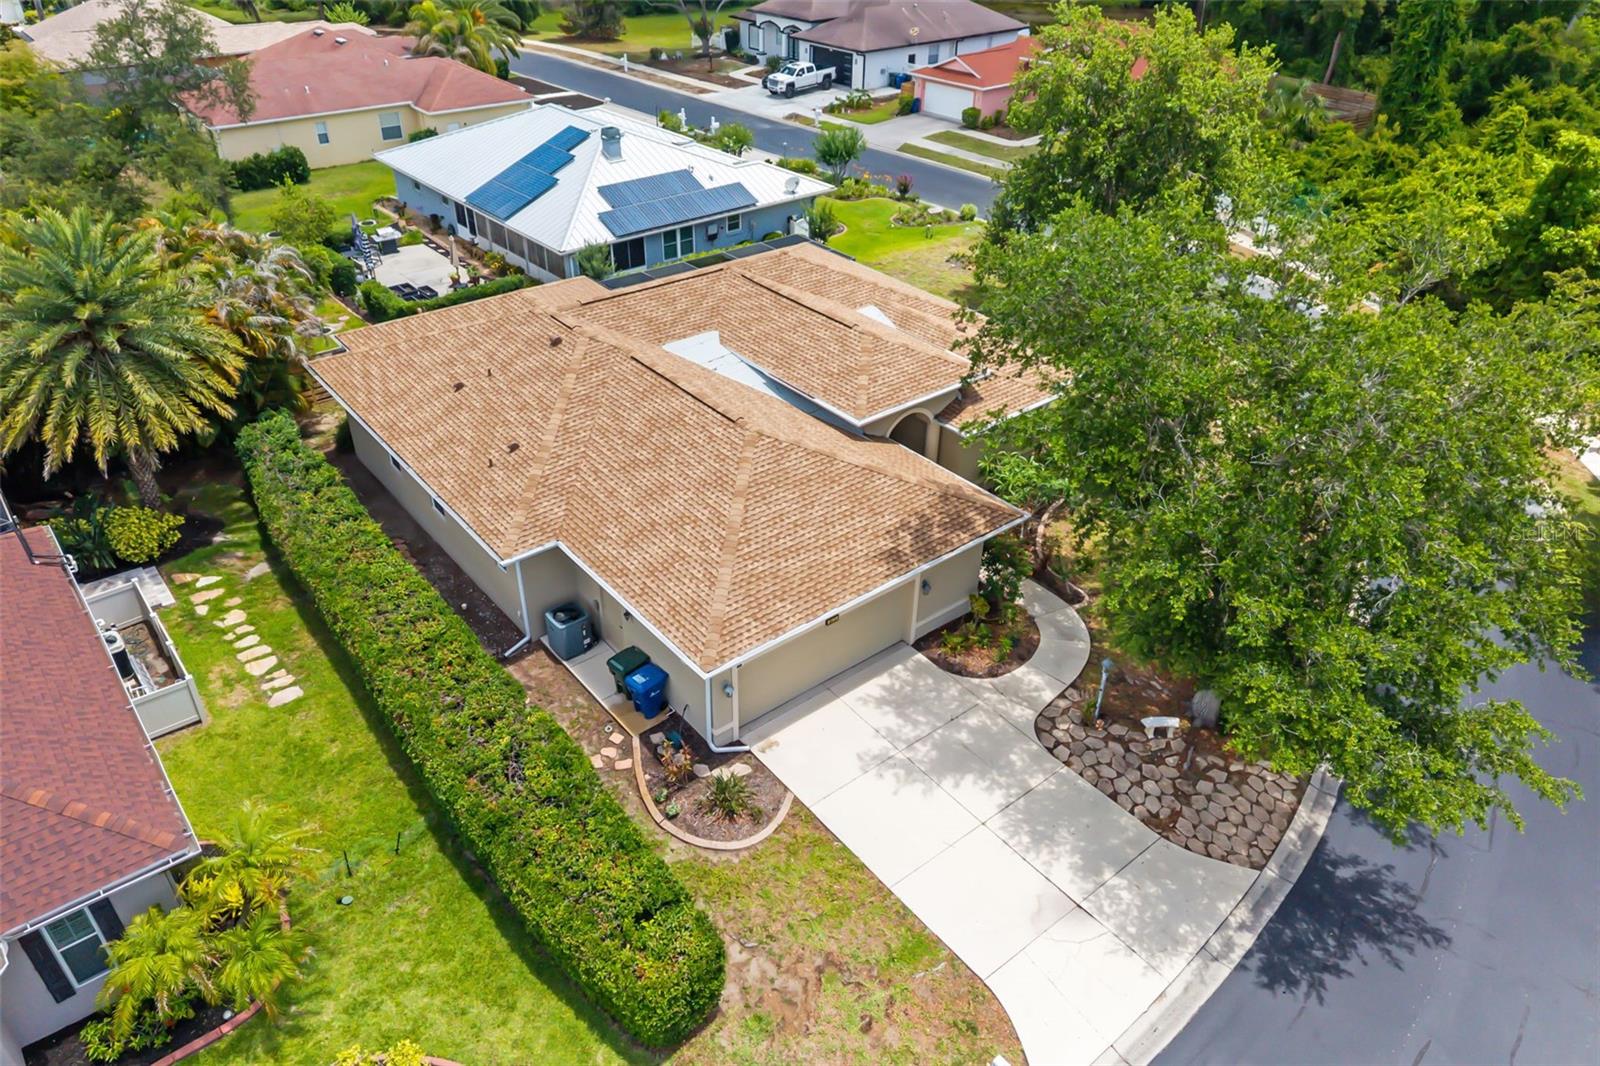
Set within Whispering Crane, a gated 36-home community just south of the University Parkway corridor, this 2,511-square-foot Sarasota residence offers a functional single-level floor plan with three bedrooms, three baths and a large office. The location provides convenient access to University Town Center, downtown Sarasota, Sarasota-Bradenton International Airport, cultural venues, dining, shopping, outdoor recreation and area beaches. Interior spaces are designed for everyday comfort and entertaining, with high ceilings, natural light, tile flooring in the main living areas and defined spaces for gathering, dining and work. The kitchen features wood cabinetry, granite countertops, stainless steel appliances, a breakfast nook and connection to the main living area. The primary suite includes dual walk-in closets, engineered wood flooring and a bath with dual vanities, a soaking tub and a walk-in shower. Two additional bedrooms and two baths provide flexibility for residents, visitors or extended stays. Additional features include an oversized laundry room with utility sink and storage, an oversized garage with space for vehicles, tools or recreational equipment and a screened lanai for outdoor dining or relaxation. The home's no-pool design supports lower-maintenance outdoor living while preserving usable exterior space. Whispering Crane offers a private residential setting with deed restrictions and an annual homeowners association fee. Prospective buyers should verify all association rules, fees, measurements and future improvement options directly with the homeowners association and applicable governing authorities.

3
beds

3
baths

2,511 Sq.Ft. LIVING AREA

10,001 Sq.Ft. lot

Emily Fitzpatrick

Emily Fitzpatrick

Michael Fitzpatrick

Michael Fitzpatrick

Features & Amenities

Interior

  • total bedrooms3
  • Total bathrooms3
  • full bathrooms3
  • Laundry room Inside, Laundry Room
  • Flooring Ceramic Tile, Wood
  • Fireplace Electric
  • APPLIANCES Dishwasher, Disposal, Electric Water Heater, Microwave, Range, Refrigerator, Washer
  • other interior Features Ceiling Fans(s), Open Floorplan, Primary Bedroom Main Floor, Solid Surface Counters, Solid Wood Cabinets, Walk-In Closet(s), Window Treatments

Area & Lot

  • Status Sold
  • Date Sold June 22, 2026
  • Living Area2,511 Sq.Ft.
  • Total Area3,316 Sq.Ft.
  • Lot Area10,001 Sq.Ft.
  • MLS® IDA4693709
  • TypeResidential
  • YEAR BUILT2006
  • NeighborhoodSarasota
  • Architecture StylesRanch
  • Elementary SchoolGocio Elementary
  • Middle SchoolBooker Middle
  • High SchoolBooker High

Exterior

  • STORIES1
  • Garage Space2.0
  • water SourcePublic
  • utilitiesCable Connected, Electricity Connected, Sewer Connected, Underground Utilities, Water Connected
  • roofShingle
  • HEAT TYPECentral
  • AIR CONDITIONINGCentral Air
  • sewerPublic Sewer
  • SubstructureStem Wall
  • HOA AmenitiesGated
  • security FeaturesGated Community, Smoke Detector(s)
  • other exterior FeaturesRain Gutters, Sliding Doors

Financial

  • Sales Price$549,900
  • Real Estate Tax $5,278/yr
  • HOA $67/mo
  • Zoning RSF2

Sarasota

Explore

Emily

Specializing in luxury markets, Emily's passion is finding your dream property. Let her personalized approach bring you closer to your perfect property.

Follow Me on Instagram